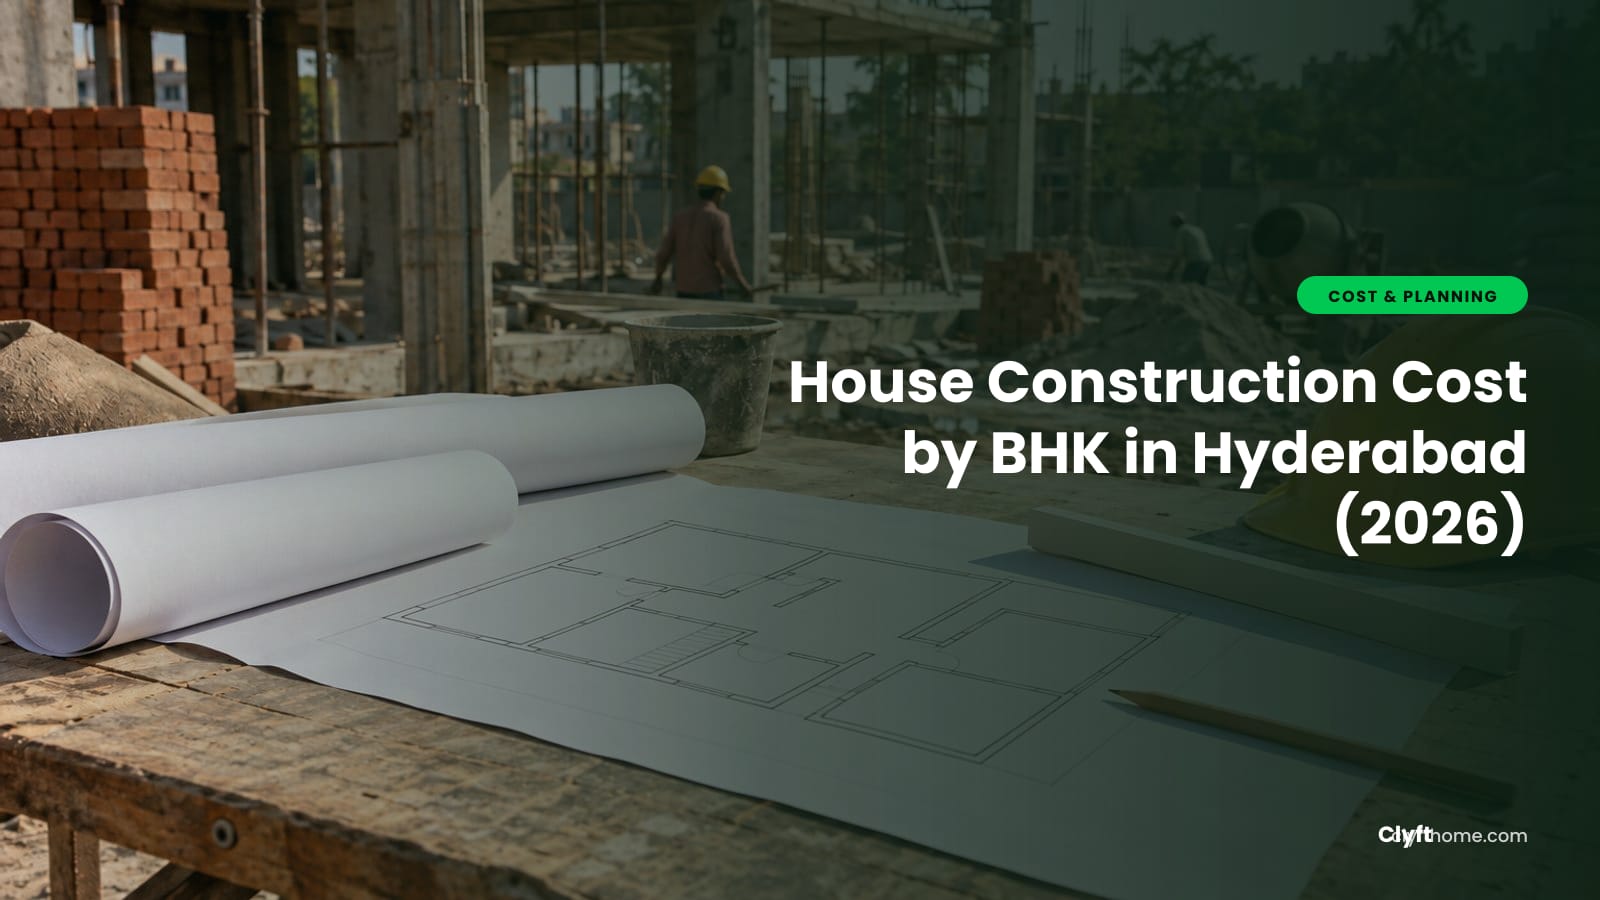
The size of house you build changes the total, but it changes the rate per sq ft far less than people expect. The structure costs roughly the same per sq ft whatever the size; what moves the budget is how many bathrooms and kitchens sit inside the area, and how much of it is finished to what standard. This guide prices each size separately, with the room plan behind each number.
Cost at a Glance
| Built-up area | Standard finish | Rate per sq ft | |
|---|---|---|---|
| 1BHK | 450 – 650 sq ft | ₹9 – 16 lakh | Highest |
| 2BHK | 900 – 1,100 sq ft | ₹18 – 27.5 lakh | ₹2,000 – 2,500 |
| 3BHK (single floor) | 1,300 – 1,600 sq ft | ₹26 – 40 lakh | ₹2,000 – 2,500 |
Add 10 to 20 percent to any of these for approvals, design fees, sump, septic tank, compound wall, borewell and connections. Interiors are separate again.
1BHK: 450 to 650 Sq Ft
In Hyderabad, a 1BHK is rarely someone's main home. It is the rental portion on the ground floor, the two units on each floor of a small building near an IT corridor, or the single unit on a 100 sq yard plot. That makes the economics, what each unit costs against what it rents for, as important as the build cost.
| Space | Typical size |
|---|---|
| Bedroom | 10 × 11 ft |
| Hall | 11 × 13 ft |
| Kitchen | 7 × 8 ft |
| Toilet | 5 × 7 ft |
| Walls, passage, balcony | 15 – 20% of built-up |
| Built-up area | Basic | Standard | Premium |
|---|---|---|---|
| 450 sq ft | ₹8 – 9.5 lakh | ₹9.5 – 11.5 lakh | ₹11.5 – 16 lakh |
| 550 sq ft | ₹9.5 – 11.5 lakh | ₹11.5 – 14 lakh | ₹14 – 19 lakh |
| 650 sq ft | ₹11 – 13.5 lakh | ₹13.5 – 16 lakh | ₹16 – 23 lakh |
These use slightly higher per sq ft rates than larger houses, reflecting the kitchen and toilet share in a small area.
Do 1BHK Rental Floors Pay?
A common Hyderabad plan is a G+2 or G+3 building on a 150–200 sq yard plot with two 1BHKs per floor, the owner living on top. Per floor that is about 1,100–1,250 sq ft of built-up area.
To judge whether it pays, work out the cost per unit, including a share of the stair, sump, compound wall and approvals, and compare it with the local rent. Near the IT corridors, hospitals and colleges, 1BHKs let quickly; in quieter residential layouts, 2BHKs may rent more reliably. Check rents in your area before deciding the unit mix.
Adding a 1BHK on the Terrace
Two conditions must both be met. Structurally, the columns and footings below must have been designed for the extra floor, which a structural engineer should confirm against the original design. Legally, the extra floor must be allowed under the building rules for your plot and road width, and needs approval. Building without either is a safety and legal risk that is not worth the rent.
2BHK: 900 to 1,100 Sq Ft
The 2BHK is the most common independent house built on Hyderabad's smaller plots, and very often it is built twice, one on the ground floor and one above, with one rented out.
| Space | Typical size |
|---|---|
| Master bedroom | 11 × 12 ft |
| Second bedroom | 10 × 11 ft |
| Hall / living | 12 × 15 ft |
| Kitchen | 8 × 10 ft |
| Toilets (2) | 5 × 8 ft each |
| Dining, passage, utility | 120 – 160 sq ft |
| Walls and stair (if any) | 12 – 18% of built-up area |
Compact plans reach 800 sq ft by merging the dining area into the hall.
| Built-up area | Basic (₹1,700–2,000) | Standard (₹2,000–2,500) | Premium (₹2,500–3,500) |
|---|---|---|---|
| 900 sq ft | ₹15.3 – 18 lakh | ₹18 – 22.5 lakh | ₹22.5 – 31.5 lakh |
| 1,000 sq ft | ₹17 – 20 lakh | ₹20 – 25 lakh | ₹25 – 35 lakh |
| 1,100 sq ft | ₹18.7 – 22 lakh | ₹22 – 27.5 lakh | ₹27.5 – 38.5 lakh |
Two 2BHKs as G+1
This is the most common question for a 2BHK in Hyderabad, because the second unit pays for itself in rent.
| One 2BHK (ground) | Two 2BHKs (G+1) | |
|---|---|---|
| Built-up area | ~1,000 sq ft | ~2,050 sq ft (with stair) |
| Foundation | Designed for one floor | Designed for two, larger columns and footings |
| Roof slab | One | One, shared across both units |
| Approx. cost (standard) | ₹20 – 25 lakh | ₹40 – 50 lakh |
| Cost per unit | ₹20 – 25 lakh | ₹20 – 25 lakh, slightly less per sq ft |
The structure has to be designed for two floors from day one. If you build the ground floor now and the first floor later, design and build the foundation and columns for G+1 now; adding strength to them later is expensive and disruptive.
Where to Save on a 2BHK
- AAC blocks instead of red brick: lighter walls, faster laying, less mortar.
- Simple roof and elevation: avoid projections that add formwork and steel.
- Standard door and window sizes, which are cheaper and quicker to source.
- Buy cement and steel at stage volume, with competing quotes.
- Plan plumbing stacks together, kitchen and toilets back to back, to shorten pipe runs.
3BHK: 1,300 to 1,600 Sq Ft
A 3BHK is usually the family house, the one built to live in for decades, and that changes how the budget behaves. The structure costs roughly the same per sq ft as a smaller house; what pushes 3BHK budgets up is the third bathroom, the larger tiled areas and the finishes.
| Layout | Typical built-up area |
|---|---|
| Single-floor 3BHK | 1,300 – 1,600 sq ft |
| Duplex 3BHK (two floors) | 1,600 – 2,000 sq ft including staircase |
| 3BHK on a 200 sq yard plot (one floor) | about 1,200 – 1,300 sq ft after setbacks |
| Built-up area | Basic (₹1,700–2,000) | Standard (₹2,000–2,500) | Premium (₹2,500–3,500) |
|---|---|---|---|
| 1,300 sq ft | ₹22 – 26 lakh | ₹26 – 32.5 lakh | ₹32.5 – 45.5 lakh |
| 1,500 sq ft | ₹25.5 – 30 lakh | ₹30 – 37.5 lakh | ₹37.5 – 52.5 lakh |
| 1,600 sq ft | ₹27 – 32 lakh | ₹32 – 40 lakh | ₹40 – 56 lakh |
Single Floor or Duplex?
| Single floor | Duplex | |
|---|---|---|
| Plot needed | Larger | Smaller (half the footprint) |
| Foundation and roof area | Full plan | Half the plan |
| Staircase | None internal | Internal stair adds area and cost |
| Total built-up | Lower | Higher for the same rooms |
| Cost per sq ft | Slightly higher | Slightly lower |
| Daily living | No stairs | Stairs between bedrooms and living |
On Hyderabad's common 150–200 sq yard plots, a 3BHK usually has to go duplex or G+1 to fit, after setbacks.
Where 3BHK Budgets Overrun
The frame of a 3BHK is engineered and its material quantities are predictable. Overruns come from the finishes:
- Bathrooms. Three bathrooms with premium sanitaryware, fittings and wall tiles to the ceiling can add several lakh.
- Flooring upgrades across a larger area.
- False ceilings and lighting added room by room.
- Woodwork, wardrobes in every bedroom, kitchen cabinets, TV units.
- Elevation changes after the structure is designed.
Fixing a finishes specification before you sign with a contractor, and pricing interiors separately, keeps these visible.
Materials by Size
| 1BHK (550 sq ft) | 2BHK (1,000 sq ft) | 3BHK (1,500 sq ft) | |
|---|---|---|---|
| Cement (0.4 bags/sq ft) | about 220 bags | about 400 bags | about 600 bags |
| TMT steel (3.5–4.5 kg/sq ft) | 1.9 – 2.5 t | 3.5 – 4.5 t | 5.3 – 6.8 t |
| Sand (1.8 cft/sq ft) | about 1,000 cft | about 1,800 cft | about 2,700 cft |
| Aggregate (1.35 cft/sq ft) | about 750 cft | about 1,350 cft | about 2,000 cft |
These are early-budget thumb rules; the structural drawings give exact figures. At 3BHK quantities, a difference of ₹2 a kg on steel is ₹10,000 to ₹14,000, and ₹10 a bag on cement is ₹6,000, so getting suppliers to compete for each stage's order is worth the effort.
What Is Not Included
Whatever the size, a construction quote normally excludes land, building permission, architect and structural fees, sump, septic tank, compound wall, borewell, utility connections, and interiors such as a modular kitchen and wardrobes. Budget 10 to 20 percent on top of the building cost for these, and price interiors separately.
The Short Version
Budget ₹9–16 lakh for a 1BHK, ₹20–25 lakh for a 1,000 sq ft 2BHK and ₹30–37.5 lakh for a 1,500 sq ft 3BHK at standard finishes, plus 10 to 20 percent for the items outside the quote. Decide the number of floors before the foundation is designed, buy cement and steel at stage volume with competing quotes, and watch the bathrooms and woodwork, which is where budgets drift.