How many floors you build is the single biggest decision you make before the foundation is designed, and it is almost impossible to change afterwards. Columns and footings are sized for the loads above them, so a frame built for two floors cannot simply carry four. This guide prices each configuration and sets out what has to be decided first.
Cost at a Glance, 200 Sq Yard Plot
| Built-up total | Standard finish | |
|---|---|---|
| G+1 | ~2,400 sq ft | ₹48 – 60 lakh |
| Duplex (G+1 as one home) | ~2,400 sq ft | ₹48 – 60 lakh |
| G+2 | ~3,600 sq ft | ₹72 – 90 lakh |
| G+3 | ~4,800 sq ft | ₹96 lakh – 1.2 cr |
Add 10 to 20 percent to any of these for approvals, design fees, sump, septic tank, compound wall, borewell and connections. Built-up per floor depends on setbacks for your plot and road width; your architect fixes the real figure.
G+1
G+1, a ground floor and one floor above, is the most common configuration for independent houses in Hyderabad's residential layouts. It doubles the living space on the same plot, and it is often built in two phases.
| Plot | Built-up per floor | Total | Basic | Standard | Premium |
|---|---|---|---|---|---|
| 150 sq yards | ~900 sq ft | ~1,800 sq ft | ₹31 – 36 lakh | ₹36 – 45 lakh | ₹45 – 63 lakh |
| 200 sq yards | ~1,200 sq ft | ~2,400 sq ft | ₹41 – 48 lakh | ₹48 – 60 lakh | ₹60 – 84 lakh |
| 300 sq yards | ~1,800 sq ft | ~3,600 sq ft | ₹61 – 72 lakh | ₹72 – 90 lakh | ₹90 lakh – 1.26 cr |
Why G+1 Is Cheaper per Sq Ft
| Item | Two single-floor houses | G+1 |
|---|---|---|
| Foundation | Two | One, designed for two floors |
| Plinth and ground slab | Two | One |
| Roof slab and waterproofing | Two | One |
| Columns | Shorter, lighter | Taller, heavier |
The shared foundation, plinth and roof save more than the heavier columns and footings cost.
Internal or External Staircase?
| Internal stair | External stair | |
|---|---|---|
| Use | One family, both floors | First floor can be separate or rented |
| Floor area used | Inside the house | Outside, on the setback side |
| Privacy | Shared | Separate entry upstairs |
| Cost | Similar; internal adds finishing inside | Similar; external needs weatherproof finish and railing |
The staircase position affects the plan of both floors, so settle it before the drawings are made.
G+2
G+2 is where many Hyderabad owners land: the family on one or two floors and rental income from the rest, or space for a joint family. At three floors the structure starts to matter more.
| Plot | Built-up per floor | Total | Standard finish |
|---|---|---|---|
| 150 sq yards | ~900 sq ft | ~2,700 sq ft | ₹54 – 67.5 lakh |
| 200 sq yards | ~1,200 sq ft | ~3,600 sq ft | ₹72 – 90 lakh |
| 300 sq yards | ~1,800 sq ft | ~5,400 sq ft | ₹1.08 – 1.35 crore |
G+2 or Stilt + 2?
On smaller plots, parking is often the deciding factor. A stilt floor leaves the ground level open between columns for vehicles, with habitable floors above.
| G+2 | Stilt + 2 | |
|---|---|---|
| Habitable floors | 3 | 2 |
| Parking | On the plot, if space allows | Covered, under the building |
| Ground floor rent | Possible | None |
| Cost | Three finished floors | Stilt floor is cheaper per sq ft (no walls, minimal finishes) |
Why the Structure Matters More at G+2
Each column carries three floors and a roof, which means larger columns with more steel in them, commonly 12 and 16 mm main bars; larger, deeper footings and a stronger case for a proper soil test; a higher concrete grade in some members, with M25 common for columns and footings; and lap positions and stirrup spacing becoming more critical.
G+3
G+3 is where an independent house becomes a small building. The rules, the structure and the approval route all change from G+2.
| Plot | Built-up per floor | Total | Standard finish |
|---|---|---|---|
| 200 sq yd | ~1,200 sq ft | ~4,800 sq ft | ₹96 lakh – 1.2 cr |
| 300 sq yd | ~1,700 sq ft | ~6,800 sq ft | ₹1.36 – 1.7 cr |
Larger setbacks for taller buildings can reduce the per-floor area, so your architect confirms the real figure.
Approval and Height
- Height: roughly 12 to 13 m including the parapet, depending on floor heights.
- Road width caps permitted height. Check your road allows it before anything else.
- Approval route: above 10 m, the single-window process applies rather than instant approval.
- Setbacks grow with height.
- Lift and fire provisions may apply depending on height and use.
Structurally, columns carry four floors and a roof, so sections are larger with 16 mm and above at lower levels, concrete is commonly M25 as a design mix for columns and footings, and a soil test is essential so footings or a raft can be sized for the load.
Duplex
A duplex is one home over two floors with an internal stair, popular in Hyderabad's gated communities and plotted layouts on 150 to 250 sq yard plots. The structure is a G+1; what differs is how it is used and finished.
| Duplex | G+1 | |
|---|---|---|
| Units | One home over two floors | Often two separate units |
| Staircase | Internal, often a feature | Internal or external |
| Kitchens | One | One or two |
| Typical finishes | Often premium | Varies |
| Rentable separately | Not without changes | Yes, if planned |
| Plot | Built-up | Standard | Premium |
|---|---|---|---|
| 150 sq yd | ~1,800 sq ft | ₹36 – 45 lakh | ₹45 – 63 lakh |
| 200 sq yd | ~2,400 sq ft | ₹48 – 60 lakh | ₹60 – 84 lakh |
| 250 sq yd | ~2,900 sq ft | ₹58 – 72.5 lakh | ₹72.5 lakh – 1.02 cr |
Where Duplex Budgets Grow
A feature staircase, wider and finished in stone or wood with glass railings. A double-height living room, which adds taller walls and windows, scaffolding, and a slab opening that changes the structure. More bathrooms, often three or four. Premium finishes such as large-format tiles, wood and false ceilings. And elevation work, cladding and projections.
Materials by Configuration
| G+1 (2,400 sq ft) | G+2 (3,600 sq ft) | G+3 (4,800 sq ft) | |
|---|---|---|---|
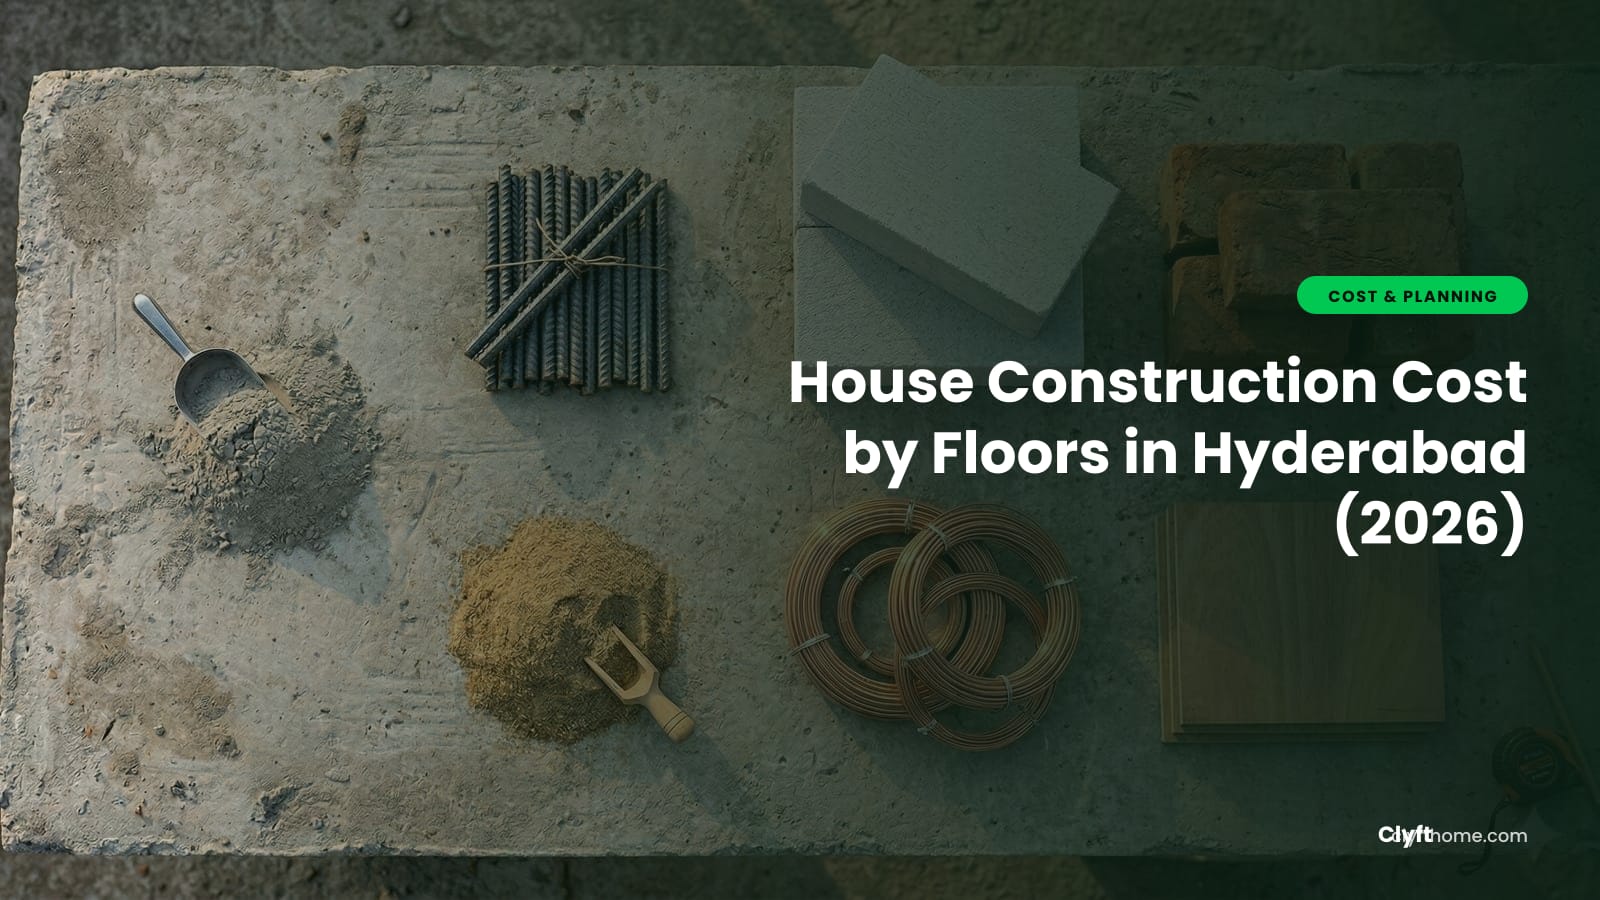
| Cement (0.4 bags/sq ft) | 950 – 1,000 bags | about 1,450 bags | about 1,900 bags |
| TMT steel (3.5–4.5 kg/sq ft) | 8.5 – 11 t | 12.5 – 16 t | 17 – 22 t |
| Sand (1.8 cft/sq ft) | about 4,300 cft | about 6,500 cft | about 8,600 cft |
| Aggregate (1.35 cft/sq ft) | about 3,250 cft | about 4,900 cft | about 6,500 cft |
At this scale, buying well matters. A ₹2 per kg difference on 14 tonnes of steel is ₹28,000, and ₹10 a bag on 1,450 bags of cement is ₹14,500. On a G+3 at 20 tonnes, ₹2 a kg is ₹40,000. Order each stage in full and get suppliers to compete for it.
Building in Phases
Many owners build the lower floors now and the rest a few years later. That works if all of the following are true:
- The footings and columns are designed and built for the final height in phase one.
- Column starter bars are left projecting above the roof slab, with a lap length suited to the bar size, protected from rust with a cement slurry or covering.
- The roof slab of the last floor built is designed as a floor slab, not a light roof.
- The building permission covers the final number of floors.
The added cost in phase one is modest. Strengthening a structure later, by jacketing columns or enlarging footings, is costly and disruptive.
The Short Version
Budget ₹48–60 lakh for a G+1, ₹72–90 lakh for a G+2 and around ₹1 crore for a G+3 on a 200 sq yard plot at standard finishes, plus 10 to 20 percent for everything outside the quote. Check road width and the approval route before you fix the number of floors, design the frame for the final height from day one even if you build in phases, and buy cement and steel floor by floor at competitive prices.